

-
 Image #1 - Used 2022 Keystone RV Springdale 260TBWE Travel Trailer - Stock #RV0847
-
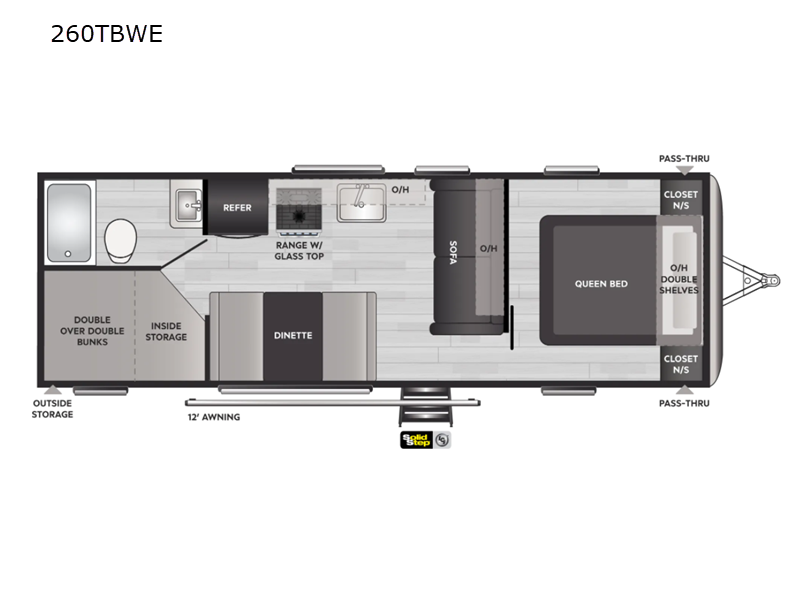
Image #2 - Used 2022 Keystone RV Springdale 260TBWE Travel Trailer - Stock #RV0847 - Floorplan
-
Image #3 - Used 2022 Keystone RV Springdale 260TBWE Travel Trailer - Stock #RV0847
-
Image #4 - Used 2022 Keystone RV Springdale 260TBWE Travel Trailer - Stock #RV0847
-
Image #5 - Used 2022 Keystone RV Springdale 260TBWE Travel Trailer - Stock #RV0847
-
Image #6 - Used 2022 Keystone RV Springdale 260TBWE Travel Trailer - Stock #RV0847
-
Image #7 - Used 2022 Keystone RV Springdale 260TBWE Travel Trailer - Stock #RV0847
-
Image #8 - Used 2022 Keystone RV Springdale 260TBWE Travel Trailer - Stock #RV0847
-
Image #9 - Used 2022 Keystone RV Springdale 260TBWE Travel Trailer - Stock #RV0847
-
Image #10 - Used 2022 Keystone RV Springdale 260TBWE Travel Trailer - Stock #RV0847
-
Image #11 - Used 2022 Keystone RV Springdale 260TBWE Travel Trailer - Stock #RV0847
-
Image #12 - Used 2022 Keystone RV Springdale 260TBWE Travel Trailer - Stock #RV0847
-
Image #13 - Used 2022 Keystone RV Springdale 260TBWE Travel Trailer - Stock #RV0847
-
Image #14 - Used 2022 Keystone RV Springdale 260TBWE Travel Trailer - Stock #RV0847
-
Image #15 - Used 2022 Keystone RV Springdale 260TBWE Travel Trailer - Stock #RV0847
-
Image #16 - Used 2022 Keystone RV Springdale 260TBWE Travel Trailer - Stock #RV0847
-
Image #17 - Used 2022 Keystone RV Springdale 260TBWE Travel Trailer - Stock #RV0847
-
Image #18 - Used 2022 Keystone RV Springdale 260TBWE Travel Trailer - Stock #RV0847
-
Image #19 - Used 2022 Keystone RV Springdale 260TBWE Travel Trailer - Stock #RV0847
 +19
+19- Our Price: $24,775
- List Price: $29,995
- Discount: $5,220
-
29ft long
-
5,038 lbs
-
Sleeps 8
-
BunkhouseFront Bedroom
260TBWE Floorplan

Specifications
| Sleeps | 8 | Length | 28 ft 10 in |
| Ext Width | 8 ft | Ext Height | 10 ft 9 in |
| Interior Color | Midnight, Dusk | Hitch Weight | 690 lbs |
| Dry Weight | 5038 lbs | Cargo Capacity | 2487 lbs |
| Fresh Water Capacity | 60 gals | Grey Water Capacity | 40 gals |
| Black Water Capacity | 38 gals | Tire Size | ST205/75R14D |
| Furnace BTU | 30000 btu | Number Of Bunks | 2 |
| Available Beds | Queen | Refrigerator Size | 7 cu ft |
| Cooktop Burners | 3 | Number of Awnings | 1 |
| LP Tank Capacity | 30 | Water Heater Capacity | 6 gal |
| Water Heater Type | Gas/Electric DSI | AC BTU | 13500 btu |
| Awning Info | 16' Power with LED Light Strip | Axle Count | 2 |
| Number of LP Tanks | 2 | Shower Type | Standard |
| Electrical Service | 30 amp | VIN | 4YDTSGL25NG102368 |
Description
Keystone Springdale travel trailer 260TBWE highlights:
- Double-Size Bunks
- Booth Dinette
- Full Bathroom
- Outdoor Storage
- SolarFlex 200
Camp in the great outdoors with your friends and family in this trailer or meet them at the campgrounds! You will find sleeping space for eight or nine when you utilize all the bedding and the furniture. There is a set of double-size bunks in the rear with storage underneath, a sofa and booth dinette in the main living area, and a queen bed in the private bedroom up front. There is plenty of storage space inside everywhere you look, up or down, and all around, and there is also an exterior pass-through storage up front and more outdoor storage near the rear. And the cook will love the full amenities in the galley kitchen to be able to keep the whole group fed.
With any Keystone Springdale travel trailer, you will have a friction hinge entry door with sturdy LCI SolidStep steps, a pass-through storage compartment for your outdoor gear, and reliable Dexter E-Z Lube axles to maneuver your Springdale down the road and into the campsites. Some of the Keystone Exclusives provide 12V color-coded wiring with easy-to-trace circuits which is better than conventional RV wiring allowing a faster diagnosis for quicker repairs, and the streamlined heat distribution that uses in-floor heat vents for more efficiency for uninterrupted air flow. Also included, the Blade high performance air flow system that delivers 30% more air flow. The interior gives you pressed kitchen countertops, pleated night shades, and designer upholstered window valances for easy care and style, and more depending on the Springdale you choose!
2022 Keystone Springdale 260TBWE travel trailer available now at Casa Grande RV Sales in Casa Grande, Arizona. The Springdale lineup from Keystone is a popular choice among RV buyers looking for a comfortable, family-friendly travel trailer with a practical layout and dependable construction. The 260TBWE floorplan is designed to provide a spacious interior with dedicated living, kitchen, sleeping, and bathroom areas, making it a great option for weekend camping trips, extended vacations, or exploring Arizona year-round.
Keystone designed the Springdale series with usability and comfort in mind, offering a versatile camping experience for families, couples, and first-time RV owners alike. Travel trailers in this class are known for their functional layouts, generous storage, and easy-to-enjoy living spaces that make life at the campground more comfortable. As with many pre-owned RVs, specific features, equipment, and installed options can vary depending on the individual unit, so we recommend visiting in person to verify the exact configuration, condition, and included amenities.
Casa Grande RV Sales proudly serves RV buyers throughout Casa Grande, Phoenix, Mesa, Chandler, Gilbert, Maricopa, Coolidge, Eloy, Florence, and surrounding Central Arizona communities. If you are searching for a used Keystone Springdale travel trailer for sale in Arizona, this 2022 Keystone Springdale 260TBWE is worth taking a closer look.
Casa Grande RV Sales
5944 N. Pinal Ave
Casa Grande, AZ 85122
520-423-0404
Features
Standard Features (2022)
***PLEASE NOTE: Features and Options separated by type below:
-----------------------------------------------
TRAVEL TRAILERS
Exterior
- Floorplan specific i-beam frame w/ full width outriggers
- Power tongue jack (Select Models)
- Maximum 16" O.C. wood sidewall construction
- Smooth front metal (Select Models)
- Safety glass functional windows in slideouts
- Fully walkable roof w/ seamless one-piece TPO roof membrane (Select Models)
- Rack and pinion slide mechanism (Select Models)
- LCI® Schwintek slide system (Select Models)
- One-piece polypropylene, heated and enclosed underbelly (Select Models)
- Dexter® E-Z Lube® axles
- D-rated tires (Select Models)
- E-Rated tires (Select Models)
- Aluminum wheels (Select Models)
- Power stab jacks (Select Models)
- Friction hinge entry door
- LCI® SolidStep®
- Pass-through storage compartment
- Back-up camera/observation prep (Select Models)
- Outdoor camp kitchen (Select Models)
- 30 AMP service (Select Models)
- 50 AMP service w/wire and brace for 2nd A/C (Select Models)
- Exterior shower/water port (Select Models)
- Power awning w/ LED light strip
- Solar prep
Interior
- 2"x3" floor joists, 12" on center
- Pleated night shades
- Metal mini blinds (Select Models)
- Designer upholstered window valances
- Tri-Fold sofa (Select Models)
- 6'10" vaulted ceiling (Select Models)
- Electric fireplace w/ high and low output settings (Select Models)
- Laundry chute (Select Models)
Keystone Exclusives
- 3-year limited structural warranty
- 1-year limited base warranty
- Color-coded unified wiring standard
- 4G LTE and Wi-Fi prep
- Tuf-Lok™ thermoplastic duct joiners
- In-floor heating ducts
- Tru-fit™ slide construction (Select Models)
Kitchen Features
- Pantry (Select Models)
- Pressed kitchen countertops
- Single basin undermount sink w/ stainless steel drying rack (Select Models)
- High-rise spring pull out kitchen faucet (Select Models)
- U-Shaped dinette (Select Models)
- Booth dinette (Select Models)
- Do-More free-standing table (Select Models)
- Decorative light over dinette (Select Models)
Appliances & Utilities (Select Models)
- (1) 20 lb. LP tank
- (2) 20 lb. LP tanks
- (2) 30 lb. LP tanks
- 8K BTU A/C
- 13.5K BTU ducted A/C
- 15K BTU ducted A/C
- 2nd A/C (requires 50-AMP service)
- 20K BTU furnace
- 30K BTU Furnace
- 6 gal. gas DSI water heater
- 6 gal. gas/electric DSI water heater
- 10 gal. gas/electric DSI water heater
- LED TV
- AM/FM/MP3/Bluetooth® Stereo
- Bluetooth speaker
- 3 cu. ft. gas/electric refrigerator
- 6 cu. ft. gas/electric refrigerator
- 7 cu. ft. gas/electric refrigerator
- 11 cu. ft. 12V Everchill refrigerator
- 18 cu. ft. residential refrigerator
- .9 cu. ft. microwave (Standard)
- 3-burner gas stove and 17" oven w/ glass cover and low profile range hood
- Washer/dryer prep
- LED lighting (Standard)
- Central monitor panel
Bedroom Features
- 60" X 74" queen bed
- Bedside outlets (Select Models)
- Master bedroom TV hook-up (Select Models)
- Walk-in closet (Select Models)
- Double shelves w/ dual wardrobe (Select Models)
Bathroom Features
- Formica® bathroom countertop
- Shower w/ surround
- Durable foot-flush toilet
- Medicine cabinet w/ mirror
Safety
- Breakaway switch
- GFI receptacles
- Carbon monoxide detector
- Smoke detector
- Fire extinguisher
SolarFlex
- SolarFlex™ 200
Rugged Terrain Package
- Aggressive all-terrain tires w/ overslung axle (Select Models)
--------------------------------------------
FIFTH WHEELS
Exterior
- Floorplan specific i-beam frame w/ full width outriggers
- Laminated fiberglass sidewalls w/ aluminum framework
- Safety glass functional windows in slideouts
- Fiberglass painted front cap w/ Key Shield™ protection
- Fully walkable roof w/ seamless one-piece TPO roof membrane
- Rear ladder
- Rack and pinion slide mechanism
- One-piece polypropylene, heated and enclosed underbelly
- Dexter® E-Z Lube® axles
- E-Rated tires
- Aluminum wheels
- Power stab jacks
- Friction hinge entry door
- LCI® SolidStep®
- Pass-through storage compartment
- Back-up camera/observation prep
- Outdoor camp kitchen (Select Models)
- 50 AMP service w/wire and brace for 2nd A/C
- Exterior shower/water port
- Power awning w/ LED light strip
- Solar prep
Interior
- 2"x3" floor joists, 12" on center
- Pleated night shades
- Designer upholstered window valances
- Tri-Fold sofa
- 6'10" vaulted ceiling
- Electric fireplace w/ high and low output settings
Keystone Exclusives
- 3-year limited structural warranty
- 1-year limited base warranty
- Color-coded unified wiring standard
- 4G LTE and Wi-Fi prep
- Tuf-Lok™ thermoplastic duct joiners
- In-floor heating ducts
- Tru-fit™ slide construction
Kitchen Features
- Pantry (Select Models)
- Pressed kitchen countertops
- Single basin undermount sink w/ stainless steel drying rack
- High-rise spring pull out kitchen faucet
- Booth dinette
- Do-More free-standing table
- Decorative light over dinette
Appliances & Utilities
- (2) 20 lb. LP tanks
- (2) 30 lb. LP tanks
- 15K BTU ducted A/C
- 2nd A/C (requires 50-AMP service) (Optional)
- 30K BTU Furnace
- 6 gal. gas/electric DSI water heater
- LED TV
- AM/FM/MP3/Bluetooth® Stereo
- 11 cu. ft. 12V Everchill refrigerator
- .9 cu. ft. microwave
- 3-burner gas stove and 17" oven w/ glass cover and low profile range hood
- LED lighting
- Central monitor panel
Bedroom Features
- 60" X 74" queen bed
- Bedside outlets
- Master bedroom TV hook-up
Bathroom Features
- Formica® bathroom countertop
- Durable foot-flush toilet
- Medicine cabinet w/ mirror
- Large shower w/ surround
Safety
- Breakaway switch
- GFI receptacles
- Carbon monoxide detector
- Smoke detector
- Fire extinguisher
-----------------------------------------------
DESTINATION TRAVEL TRAILERS
Exterior
- Floorplan specific i-beam frame w/ full width outriggers
- Power tongue jack
- Maximum 16" O.C. wood sidewall construction
- Smooth front metal
- Safety glass functional windows in slideouts
- Fully walkable roof w/ seamless one-piece TPO roof membrane
- Rack and pinion slide mechanism
- One-piece polypropylene, heated and enclosed underbelly
- Dexter® E-Z Lube® axles
- E-Rated tires
- Friction hinge entry door
- LCI® SolidStep®
- Pass-through storage compartment
- Back-up camera/observation prep
- 50 AMP service w/wire and brace for 2nd A/C
- Exterior shower/water port
- Power awning w/ LED light strip
- Solar prep
Interior
- 2"x3" floor joists, 12" on center
- Pleated night shades
- Designer upholstered window valances
- Tri-Fold sofa
- 6'10" vaulted ceiling
- Electric fireplace w/ high and low output settings (Select Models)
Keystone Exclusives
- 3-year limited structural warranty
- 1-year limited base warranty
- Color-coded unified wiring standard
- 4G LTE and Wi-Fi prep
- Tuf-Lok™ thermoplastic duct joiners
- In-floor heating ducts
- Tru-fit™ slide construction
Kitchen Features
- Pantry
- Pressed kitchen countertops
- Single basin undermount sink w/ stainless steel drying rack
- High-rise spring pull out kitchen faucet
- Booth dinette
- Do-More free-standing table
- Decorative light over dinette
Appliances & Utilities
- (2) 20 lb. LP tanks
- (2) 30 lb. LP tanks
- 15K BTU ducted A/C
- 2nd A/C (requires 50-AMP service) (Optional)
- 30K BTU Furnace
- 10 gal. gas/electric DSI water heater
- LED TV
- AM/FM/MP3/Bluetooth® Stereo
- 18 cu. ft. residential refrigerator
- .9 cu. ft. microwave
- 3-burner gas stove and 17" oven w/ glass cover and low profile range hood
- 18 cu. ft. residential refrigerator
- LED lighting
- Central monitor panel
Bedroom Features
- 60" X 74" queen bed
- Master bedroom TV hook-up
- Double shelves w/ dual wardrobe
Bathroom Features
- Formica® bathroom countertop
- Shower w/ surround
- Durable foot-flush toilet
- Medicine cabinet w/ mirror
Safety
- Breakaway switch
- GFI receptacles
- Carbon monoxide detector
- Smoke detector
- Fire extinguisher
SolarFlex
- SolarFlex™ 200
See us for a complete list of features and available options!
All standard features and specifications are subject to change.
All warranty info is typically reserved for new units and is subject to specific terms and conditions. See us for more details.
Due to the current environment, our features and options are subject to change due to material availability.
Save your favorite Rvs as you browse. Begin with this one!
-
Terrywe absolutely love our new Jayco!!! We've been camping since!!
We had the best experience when we went to Casa Grande RV. We went looking at a bigger trailer and found just what we were looking for. Chet and Greg are the best! Never have had such good and professional courtesy from a dealership. They went above and beyond! When we left, I felt we made a great deal -
AnonymousThanks guys for a pleasant experience!
Chet made this purchase very painless. Robert was very knowledgeable about the toy hauler and explained the features in detail. Thanks guys for a pleasant experience.
-
DavidTake my advice and check these guys out!
Tried to buy a RV from several Tucson dealers and got no where. Talked to Chet at Casa Grande and made a deal in about ! hour. They told me they would check every thing out and fix what needed fix. The RV was ready when they said it would be and I was amazed that they had installed 6 new tires, replaced
Loading
Casa Grande RV Sales is not responsible for any misprints, typos, or errors found in our website pages. Any price listed excludes sales tax, registration tags, and delivery fees. Manufacturer pictures, specifications, and features may be used in place of actual units on our lot. Please contact us @520-423-0404 for availability as our inventory changes rapidly. All calculated payments are an estimate only and do not constitute a commitment that financing or a specific interest rate or term is available.
Manufacturer and/or stock photographs may be used and may not be representative of the particular unit being viewed. Where an image has a stock image indicator, please confirm specific unit details with your dealer representative.